Why You Need a Living Room Layout Plan for Your Home?
A well-designed living room layout plan is essential for any home. According to interior design expert Sarah Thompson, "A thoughtful layout transforms both form and function in your living space." A well-executed plan can enhance flow and interaction in a room often at the heart of the home.
Creating a living room layout plan helps you visualize space while considering furniture arrangement, lighting, and decor. This strategic approach can elevate the atmosphere. Think about the placement of a couch, coffee table, or TV stand. These elements can either bring harmony or chaos, depending on their arrangement.
However, the process isn't without challenges. Sometimes, our preferences clash with practical needs. You might love a dramatic sectional that doesn’t fit well in your room. Embracing some trial and error can lead to a space that feels both functional and welcoming. In the end, an effective living room layout plan should reflect your lifestyle while inviting moments of connection.
Importance of a Living Room Layout for Optimal Space Utilization
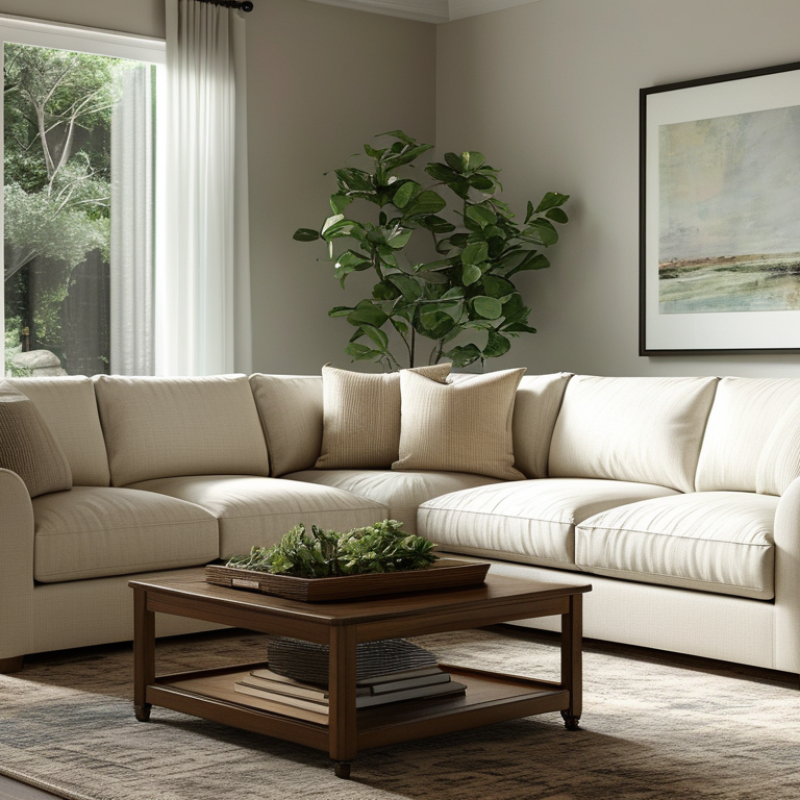
A well-planned living room layout is essential for optimal space utilization. Each piece of furniture needs a purpose. For instance, a sofa should offer comfort while also enhancing the room's flow. Arranging furniture too close can create a cramped feeling. On the other hand, leaving too much space can make the room feel empty and uninviting.
The choice of layout impacts the room's functionality. Consider traffic patterns and how people move around. If your layout forces awkward navigation, rethink your design. Even small changes, like rearranging chairs, can make a significant difference. Open or closed layouts can change the mood. An open concept encourages social interaction, while a closed layout may foster coziness.
Reflecting on your layout is crucial. Ask yourself if the arrangement meets your needs. Is there enough seating for guests? Are there quiet corners for reading? Sometimes, the best plans need adjustments. Creating a living room that feels right takes patience and trial and error. By continually evaluating and tweaking your space, you can find the ideal living room layout that works for you.
Key Elements to Consider in Designing Your Living Room Layout
Designing your living room layout requires careful thought about space and function. A well-planned area encourages socializing and relaxation. According to the American Institute of Architects, 78% of homeowners prioritize comfort in their space. To achieve this, consider your furniture arrangement. Ensure there is enough room for movement. Aim for a minimum of 30 inches between pieces. This layout promotes flow and eases navigation through the space.
Lighting is another key element in your design. A study by the National Association of Realtors indicates that well-lit areas can add up to 25% to a home's value. Use a combination of overhead and task lighting to create ambiance. Additionally, think about color schemes. Soft, neutral tones can make the room feel larger. Yet, bold colors can create a vibrant atmosphere. Test samples on your walls to find the perfect balance.
Finally, remember personal touches. Artwork and decor should reflect your style, making the space uniquely yours. However, don't overcrowd your area. Balance is crucial. A cluttered room can feel chaotic and uncomfortable. Take your time in curating pieces. Reflect on what truly resonates with you, and adjust as needed. The design should evolve with you.
Benefits of a Well-Designed Living Room for Social Interaction
Creating a well-designed living room layout can significantly enhance social interactions. Consider how furniture placement affects flow. A cluttered space can feel restrictive, while an open layout invites conversation.
Sofas arranged in a U-shape can create a cozy atmosphere, encouraging 交流 among guests. Simple elements, like a coffee table at the center, can facilitate easy reach for snacks and drinks.
The colors and textures in your living room also play a role. Warm tones can spark warmth and intimacy. Meanwhile, various materials can add depth to your design. Use a blend of fabric and wood to create a balanced feel.
However, you might face challenges. Not every arrangement will suit your needs immediately. It can take time to find the right balance of style and functionality.
Lighting is another key aspect that impacts socializing. Natural light can uplift moods, while soft lamps create a relaxed environment. Think about how you can incorporate different sources of light.
This variety can make it easier to shift from day to night activities. Strive to create a space that feels right, even if it takes a few attempts. It's this experimentation that ultimately leads to a more inviting home.
Impact of Living Room Layout on Home Value and Buyer Appeal
The layout of your living room can significantly influence the overall appeal of your home.
Studies show that well-designed spaces can enhance property values by up to 15%. An effective layout invites potential buyers, making the space feel larger and functional. Open floor plans are particularly appealing, as they enable natural light flow and promote a welcoming atmosphere.
Consider how furniture placement affects movement. A crowded arrangement can deter buyers.
Research indicates that homes showcasing spacious, organized layouts receive 30% more inquiries during viewings. Simple adjustments, like utilizing area rugs to define spaces, can make a significant difference. Many sellers overlook this aspect, yet it may lead to missed opportunities.
Emphasizing this point, it's crucial to balance comfort and aesthetics.
Poorly executed layouts can negatively impact buyer perceptions, leading to lower offers. A balanced approach ensures that the living room serves both form and function. Create inviting spaces that prospective buyers can envision themselves enjoying. This thoughtful design can ultimately elevate your home’s market position.
Common Mistakes in Living Room Layout Planning to Avoid
A thoughtful living room layout enhances both comfort and functionality. However, many homeowners make common mistakes that hinder their space’s potential. One common pitfall is ignoring traffic flow. If pathways are blocked by furniture, the room can feel cramped. Ensure there is a clear path, ideally at least 24 inches wide.
Another frequent error is selecting oversized furniture. Large pieces can overwhelm a small space. Aim for furniture that fits well within the dimensions of the room. Consider using lighter colors, which can create an illusion of space. A balanced arrangement will feel more inviting.
**Tips:** Position seating in a way that encourages conversation. This layout fosters a warm atmosphere. Avoid pushing all furniture against walls; it can make the room feel disconnected. Instead, try to create cozy conversation areas. Reflect on your layout regularly to prevent stagnation. Adjust as needed to enhance flow and accessibility.
Why You Need a Living Room Layout Plan for Your Home? - Common Mistakes in Living Room Layout Planning to Avoid
| Mistake |
Consequence |
Solution |
| Ignoring room dimensions |
Unfunctional furniture placement |
Measure room and create a scale drawing |
| Overcrowding the space |
Cluttered and uncomfortable environment |
Select essential furniture and use multifunctional pieces |
| Neglecting focal points |
Disjointed room aesthetic |
Identify and enhance focal points like fireplaces or windows |
| Lack of traffic flow consideration |
Tripping hazards and blocked pathways |
Plan pathways that allow easy movement |
| Using incorrect scale |
Misleading furniture arrangements |
Use a floor planner tool or graph paper |